18 HARROW Lane, St. Thomas, ON N5R 0P3
St. Thomas
Sale prices from the last 12 months are available to registered visitors. Add your details once and they stay unlocked on this device.
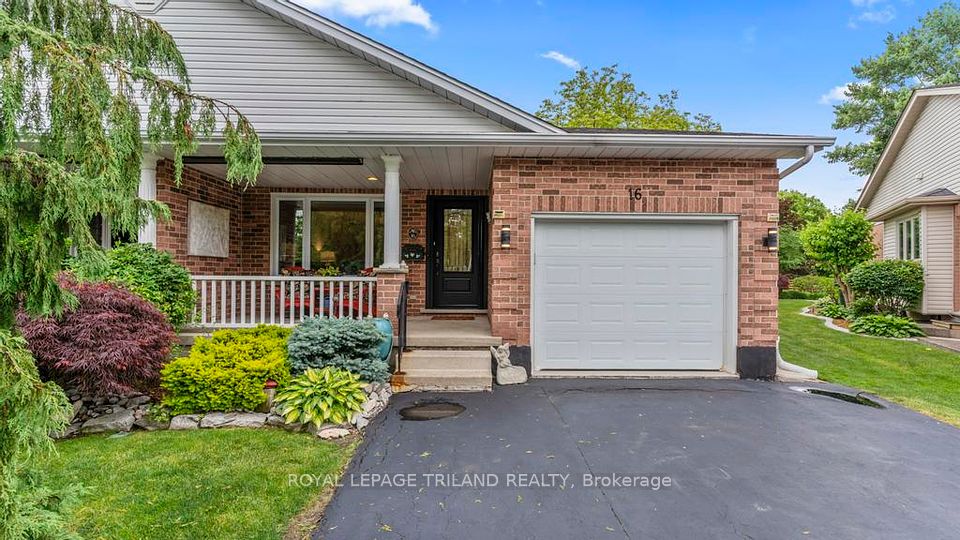
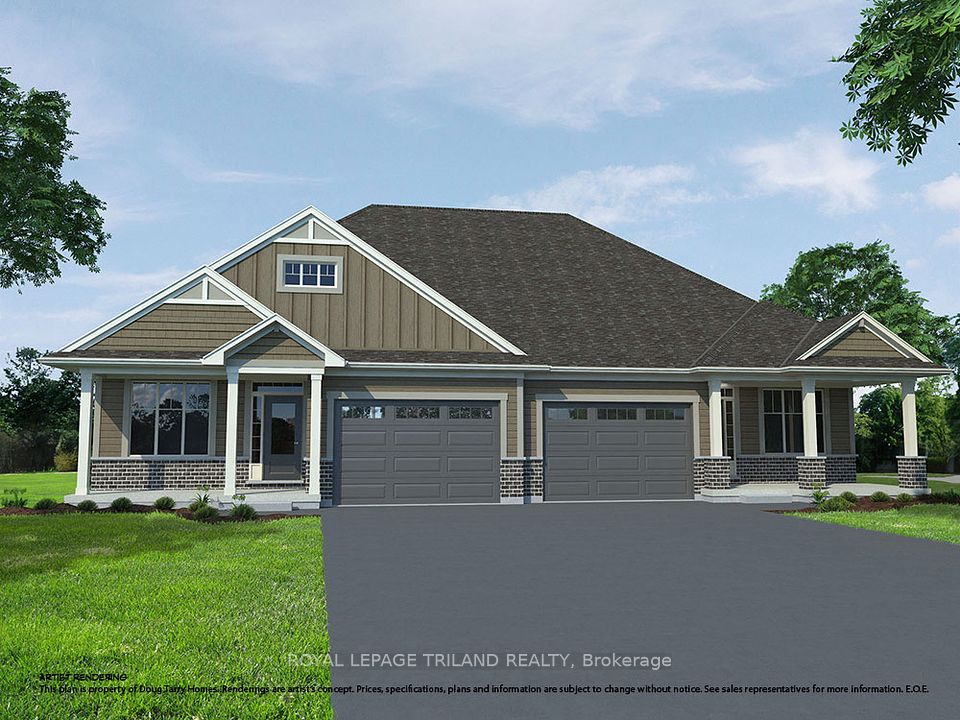
New Pricing - HST removed! Welcome to 18 Harrow Lane! The Elmwood model is a 1,953 sq. ft. (basement incl.) semi-detached two-storey with a 1.5-car garage, designed for comfortable family living. A spacious foyer, main-floor powder room, and open-concept kitchen, dining, and great room create an inviting, functional layout, finished with luxury vinyl plank flooring, granite countertops, and a tiled backsplash. Upstairs offers three generous bedrooms, a 4-piece bath, and a primary suite with a walk-in closet and private 3-piece ensuite. The FULLY FINISHED basement offers a 4-piece bathroom, laundry area, spacious family room and a 4th bedroom! Located in southeast St. Thomas near parks, trails, schools, and within the Mitchell Hepburn School District, this Energy Star Certified, Net Zero Ready home is ready for its first family! Make 18 Harrow Lane your new home today!
Walkability, transit, and bike-friendliness for 18 HARROW Lane, St. Thomas, ON N5R 0P3
Provided by Walk Score®. Walk Score, Transit Score, and Bike Score are trademarks of Walk Score.
MLS# X12882930
Listed by ROYAL LEPAGE TRILAND REALTY
Listed Mar 14, 2026
Sold May 14, 2026


What comparable homes actually sold for in the last 12 months.


18 HARROW Lane, St. Thomas, ON N5R 0P3 is listed for $576,426 CAD.
18 HARROW Lane, St. Thomas, ON N5R 0P3 has 4 bedrooms and 4 bathrooms.
18 HARROW Lane, St. Thomas, ON N5R 0P3 is a Semi-Detached .
18 HARROW Lane, St. Thomas, ON N5R 0P3 is in St. Thomas, Ontario.
18 HARROW Lane, St. Thomas, ON N5R 0P3 is currently for sale.
Contact Alex Morgan at +16471112222 to arrange a private showing of 18 HARROW Lane, St. Thomas, ON N5R 0P3 (MLS# X12882930). You can also send a message through the contact form on this site.
