296 Dufferin Street, Central Elgin, ON N0L 1B0
Central Elgin
Sale prices from the last 12 months are available to registered visitors. Add your details once and they stay unlocked on this device.
Welcome to 296 Dufferin Street, Belmont - where comfort, space, and backyard paradise come together perfectly. This gorgeous one-floor home offers an impressive 2,752 sq ft of finished living space and is designed for both everyday living and effortless entertaining. From the moment you arrive, the attached 3-car garage - complete with a convenient roll-up door at the rear - sets the tone for functionality and flexibility. Step inside to a large, welcoming foyer that flows seamlessly into the bright living room, highlighted by oversized windows, that flood the space with natural light. California shutters, throughout the home add both style & privacy. The open-concept kitchen is truly the heart of the home, featuring granite countertops, a spacious island, ample cabinetry, and a generous dining area. Patio doors lead directly to your covered porch & outdoor living space, creating the perfect setup for indoor-outdoor entertaining. The main level offers 3 bedrooms & 2 full bathrooms, including a spacious primary suite complete with a walk-in closet and private ensuite. Engineered hardwood flooring runs throughout the main floor, adding warmth and elegance. Convenient access from the garage brings you into a functional mudroom/laundry room. Downstairs, the fully finished lower level expands your living space with a 4th bedroom, full bathroom, recreation room, exercise room, bonus room, & utility room - offering incredible flexibility for guests, hobbies, or growing families. And then there's the backyard -your own private retreat. This paradise setting features stamped concrete, beautifully maintained gardens, a dedicated veggie garden, a 10x12 shed, & a stunning 16x16 cabana with hydro - the perfect place to watch the ballgame, entertain friends, or simply unwind. Located in the welcoming community of Belmont & Mins to the 401, this home blends space & style. 296 Dufferin Street isn't just a home - it's where your next chapter begins.
Walkability, transit, and bike-friendliness for 296 Dufferin Street, Central Elgin, ON N0L 1B0
Provided by Walk Score®. Walk Score, Transit Score, and Bike Score are trademarks of Walk Score.
MLS# X12847630
Listed by ROYAL LEPAGE TRILAND REALTY
Listed Mar 5, 2026
Sold Jul 7, 2026


What comparable homes actually sold for in the last 12 months.


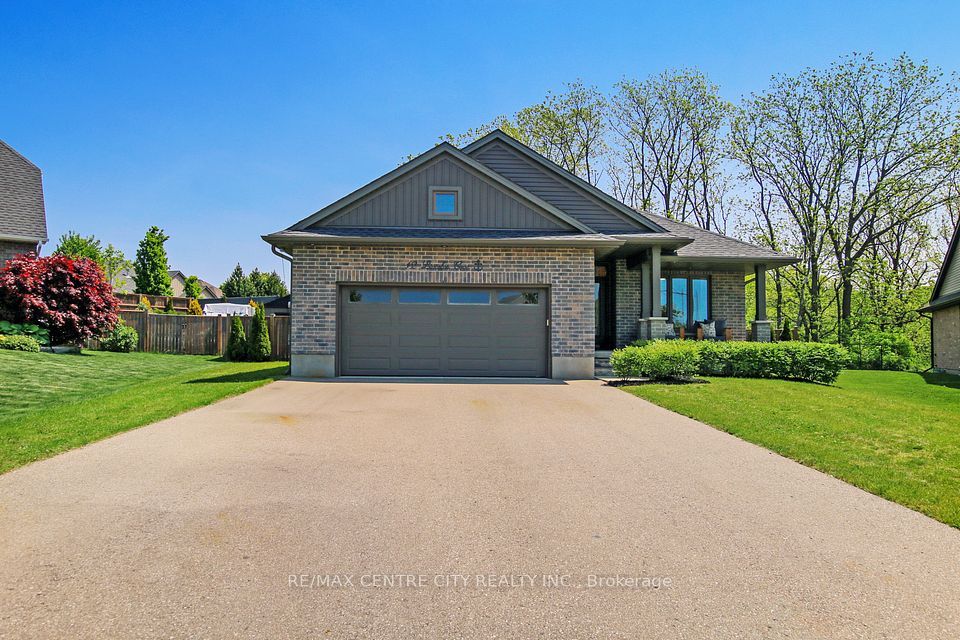


296 Dufferin Street, Central Elgin, ON N0L 1B0 is listed for $1,198,000 CAD.
296 Dufferin Street, Central Elgin, ON N0L 1B0 has 4 bedrooms and 3 bathrooms.
296 Dufferin Street, Central Elgin, ON N0L 1B0 is a Detached.
296 Dufferin Street, Central Elgin, ON N0L 1B0 is in Central Elgin, Ontario.
296 Dufferin Street, Central Elgin, ON N0L 1B0 is currently for sale.
Contact Alex Morgan at +16471112222 to arrange a private showing of 296 Dufferin Street, Central Elgin, ON N0L 1B0 (MLS# X12847630). You can also send a message through the contact form on this site.
